The best kitchen layouts: L-shaped, galley, U-shaped, island, peninsula and one-wall kitchens compared by space, workflow, clearances and cost, using the NKBA planning guidelines.
$ (KraftMaid: among the most affordable layouts; HomeAdvisor: installed cabinets cost $100 to $1,200 per linear foot)
A permanent choice: changing a layout later means a full remodel (HomeAdvisor)
Plan landing space next to each appliance: at least 24 in. on one side of the sink and 18 in. on the other, and 12 in. and 15 in. beside the cooktop (NKBA)
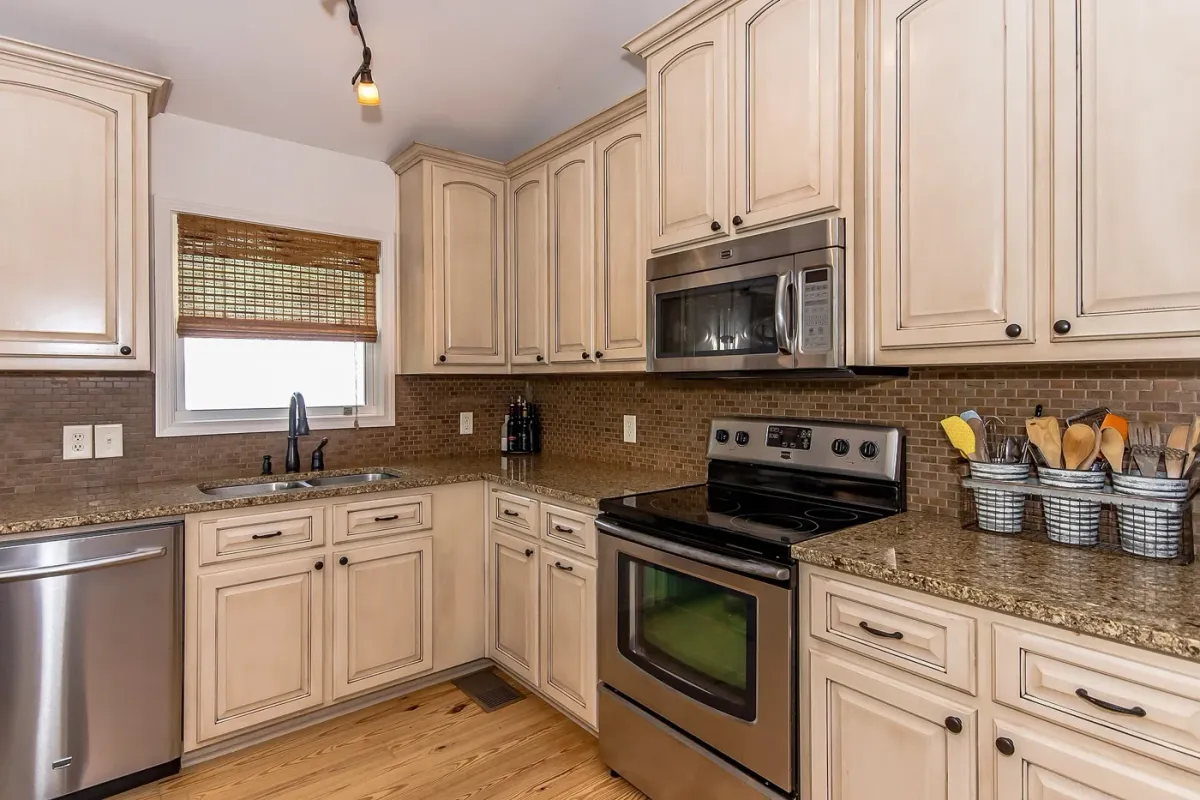
Cabinets run along two walls that meet at a corner. KraftMaid says this layout adapts to many room sizes, which makes it the most popular option, and it suits kitchens that open to a dining or living area. If the room is big enough, you can add an island or a small table inside the L.
Advantages
KraftMaid calls it the most cost-effective and efficient way to create a work triangle
Leaves the room open, so it works well with an island, table or adjoining living space
Drawbacks
The inside corner is hard to reach without special corner storage
Long legs can stretch the work triangle past the NKBA's 26-foot total
Best forSmall homes, condos and apartments with one main cook
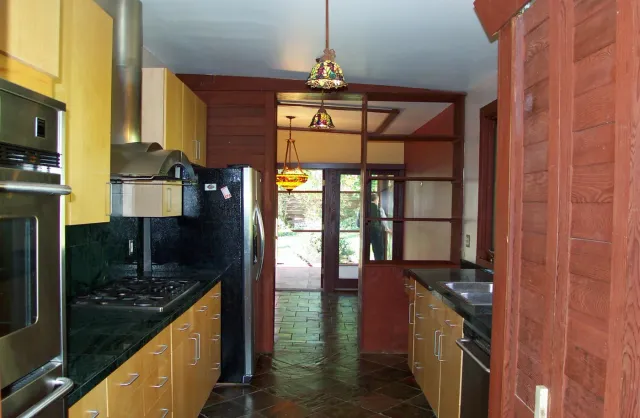
Two parallel runs of cabinets with a walkway between them, like a hallway lined with cabinets. KraftMaid says it packs a lot into a small space and keeps everything within close reach. It gets crowded if the kitchen also serves as a corridor to another room or an outside door.
Advantages
Compact work triangle with the work zones facing each other (KraftMaid)
Lots of cabinet and counter space for a small footprint
Drawbacks
Usually room for only one cook (KraftMaid)
Gets congested when people walk through it to reach other rooms
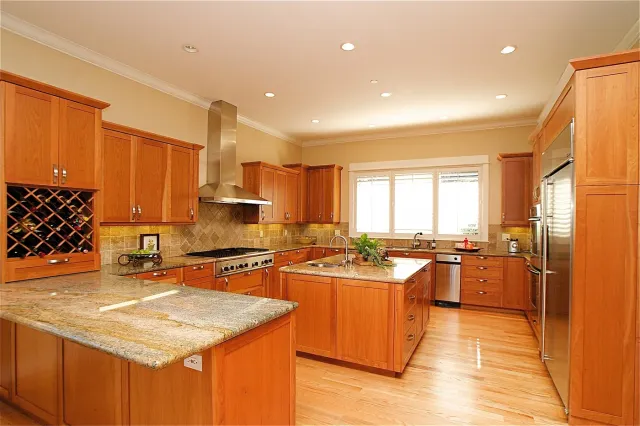
Cabinets on three walls, with the fourth side left open. KraftMaid says continuous countertops and storage surround the cook, there is room for more upper cabinets than in other layouts, and two people can work in separate zones. Without a third wall, a peninsula added to an L can form the third side.
Advantages
The most continuous counter and storage space of the common layouts (KraftMaid)
Room for separate work zones for two cooks (KraftMaid)
Drawbacks
Needs a fairly large room; tight opposite arms feel cramped
Two inside corners to deal with, and more cabinets to pay for
Best forLarge open-plan kitchens where you want seating and extra prep space
A freestanding counter in the middle of the room, usually added to an L-shaped or one-wall kitchen. KraftMaid says a large island adds function without blocking traffic or open-plan sightlines. It needs aisles on every side, so it only works in a fairly large room.
Advantages
Adds counter space, storage and seating without closing off the room (KraftMaid)
Can hold a sink, cooktop or dishwasher (HomeAdvisor)
Drawbacks
Needs a work aisle of at least 42 in. (48 in. for two cooks) on its working sides (NKBA)
Adding plumbing or wiring to the island raises the cost (HomeAdvisor)
Best forMedium kitchens that are too small for an island
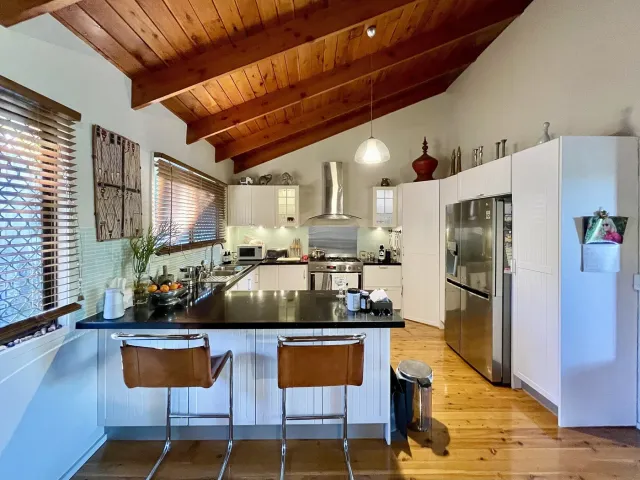
A counter attached at one end to a wall or cabinet run, often used to turn an L into a U or as a breakfast bar facing the dining area. Fixr notes it gives about as much counter space as a U-shaped kitchen while letting guests sit on the outside. Because one end is attached, it needs aisle space on fewer sides than an island.
Advantages
Adds counter space and bar seating where an island will not fit
Separates the work zone from the dining or living area
Drawbacks
Leaves only one way into the work area, which can cause traffic jams (Fixr)
Best forStudios, small apartments and tight budgets
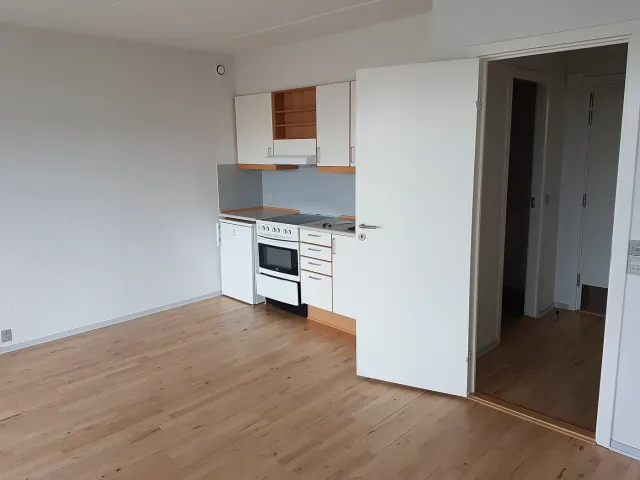
All cabinets and appliances line up along a single wall. KraftMaid calls it often the best, or only, choice for small or narrow spaces and among the most affordable layouts because it uses the fewest cabinets. A movable island or table can add work space when needed.
Advantages
Fits the smallest spaces and keeps the room open
Among the most affordable layouts because it uses the fewest cabinets (KraftMaid)
Drawbacks
The least storage and counter space of any layout (KraftMaid)
Everything sits in a straight line, so there is more walking back and forth (Fixr)
For most homes, the L-shaped kitchen is the best layout: KraftMaid calls it the most popular layout and the most cost-effective way to create a work triangle, and it opens easily to a dining or living area. Choose a one-wall or galley kitchen for a small or narrow room, a U-shaped kitchen if two people cook and you have the space, and add an island or peninsula only when you can keep a work aisle of at least 42 inches for one cook (48 inches for two), as the NKBA recommends.
How we compared
We compared the six common kitchen layouts on how much space they need, how well they handle one or two cooks, storage and counter space, traffic flow and relative cost. Our sources were the National Kitchen & Bath Association’s Kitchen Planning Guidelines, KraftMaid’s layout guide, Fixr’s layout guide and HomeAdvisor’s 2026 cost guides. Work-triangle and clearance figures come only from the NKBA guidelines; they are recommendations, and local building codes may set different requirements. We did not design or build these kitchens ourselves.
Common kitchen layout mistakes
Squeezing in an island. Without at least 42 inches of work aisle (48 inches for two cooks), an island blocks more than it helps (NKBA). A peninsula or a rolling cart may fit better.
Routing traffic through the work triangle. The NKBA says no major traffic path should cross between the cooktop, sink and refrigerator. Galley kitchens that double as hallways are the classic example (KraftMaid).
Splitting work centers with tall units. A full-height pantry, wall oven or refrigerator should not sit between two main work centers (NKBA).
Forgetting landing space. Plan counter space beside each appliance: 24 inches on one side of the sink and 18 inches on the other, 15 inches on the handle side of the refrigerator, and 12 and 15 inches beside the cooktop (NKBA).
Moving plumbing without budgeting for it. Changing the layout adds plumbing, electrical and flooring work, which is why full layout changes cost far more than a renovation that keeps everything in place (HomeAdvisor).
It is the path between the three main work centers: the cooktop, the cleanup/prep sink and the refrigerator. The NKBA recommends that the three distances add up to no more than 26 feet, with no single leg shorter than 4 feet or longer than 9 feet, measured from the center-front of each appliance. It also says no major traffic path should cross the triangle.
How much space do you need around a kitchen island?
The NKBA recommends a work aisle of at least 42 inches for one cook and 48 inches for more than one, measured between counter fronts, tall cabinets and appliances. A walkway that is not a work area should be at least 36 inches wide. If people sit at the island, allow 36 inches behind the stools for others to edge past, or 44 inches to walk past.
What is the best layout for a small kitchen?
KraftMaid recommends a one-wall kitchen for small or narrow spaces and a galley for small homes, condos and apartments. A galley gives more storage, but KraftMaid notes that it usually has room for only one cook and can get congested if it doubles as a corridor. A small island or table on casters can add work space to a one-wall kitchen.
How much does it cost to change a kitchen layout?
HomeAdvisor puts a typical kitchen remodel at $14,591 to $41,617, or $75 to $250 per square foot. Gutting the kitchen and changing the layout adds plumbing, electrical, wall and flooring work, and HomeAdvisor says those total makeovers can run $65,000 to $130,000 or more. Keeping the sink, range and refrigerator where they are is the easiest way to save.
What is the best kitchen layout?
For most homes, the L-shaped kitchen. KraftMaid calls it the most popular layout and the most cost-effective way to create a work triangle, and it opens easily to a dining or living area. One-wall and galley kitchens suit small or narrow rooms, and a U-shaped kitchen suits larger rooms where two people cook.
What is the best galley kitchen layout?
A galley kitchen has two parallel runs of cabinets with a walkway between them, which keeps everything within close reach. The NKBA recommends at least 42 inches between the opposite counters for one cook and 48 inches for two. Keep through-traffic out of the work triangle, because a galley that doubles as a corridor gets congested.
What is the best kitchen layout for a large family?
A U-shaped kitchen is the strongest fit if the room is big enough. KraftMaid says it has the most continuous counter and storage space and lets two people work in separate zones. An L-shaped kitchen with an island also works, as long as you keep a work aisle of at least 42 inches (48 inches for two cooks) on the island's working sides.